Connect Interiors’ New Fargo Showroom: Office Tour · Fargo INC!
Businesses
Office Tour! With Connect Interiors
Connect Interiors recently relocated to a new Fargo showroom and workplace after recognizing an opportunity to better align their space with the way they work today.
In shortConnect Interiors relocated its Fargo showroom to a space approximately 30% smaller than its previous location, designed around five workplace neighborhoods to support hybrid work, collaboration, and flexibility.
3 things to know
1The new showroom is roughly 30% smaller than the previous space but was designed to be more purposeful through neighborhoods, collaborative zones, private areas, and gathering spaces.
2Design was guided by team member surveys, workshops, and leadership input, resulting in five distinct neighborhoods: socializing, focusing, collaborating, learning, and rejuvenating.
3The space functions as a working demonstration of the products and strategies Connect Interiors recommends to clients, including modular walls, integrated AV, pods, and height-adjustable workstations.
Generated by Claude · grounded in this articleNever used on sponsored content
At Connect Interiors, we believe the workplace should be a powerful reflection of how people connect, collaborate, and perform at their best. When our previous showroom no longer aligned with our vision or the evolving needs of our team and clients, we saw an opportunity to create something more purposeful. The result is a new Fargo showroom that not only showcases the latest workplace trends and solutions but also serves as a living example of how thoughtful design can enhance culture, support flexibility, and create meaningful experiences.
We approached our own move the same way we approach projects for our clients: through research, collaboration, and intentional planning. Our in-house team led the design of the new showroom, using the space as an opportunity to showcase the workplace strategies, products, and solutions we recommend every day. The design process began with team member surveys, workshops, and collaborative discussions that gathered insights on how our team works, connects, and serves clients. Leadership input and team member feedback helped shape design principles, workplace behaviors, and space planning priorities. By using data and engagement throughout the process, we were able to create a workplace that supports hybrid work, strengthens collaboration, and aligns with our organizational goals.
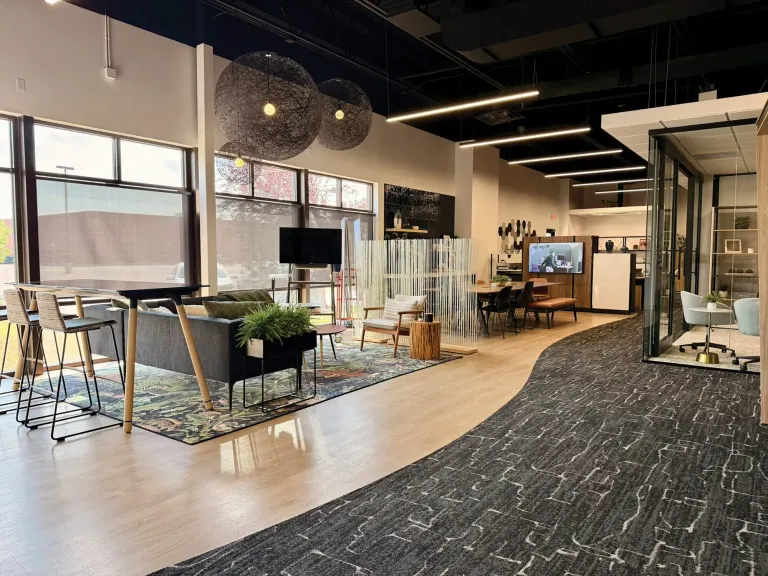
The result is a showroom that is approximately 30% smaller than our previous space, yet significantly more purposeful and effective. The footprint was carefully planned to support flexibility and choice, incorporating a blend of neighborhoods, collaborative zones, private work areas, and shared gathering spaces. Every element, from furniture and technology to architectural solutions, was thoughtfully integrated to create a cohesive and adaptable environment. The overall design is organized into five distinct workplace neighborhoods inspired by urban planning concepts.
Each neighborhood supports a different work mode, including socializing, focusing, collaborating, learning, and rejuvenating. Shared spaces connect these neighborhoods, creating a sense of community while allowing employees and visitors to transition easily between activities throughout the day. This approach reflects the evolving nature of work and recognizes that different tasks require different environments.
The open floor, with a carpet path winding through
First Impressions Matter
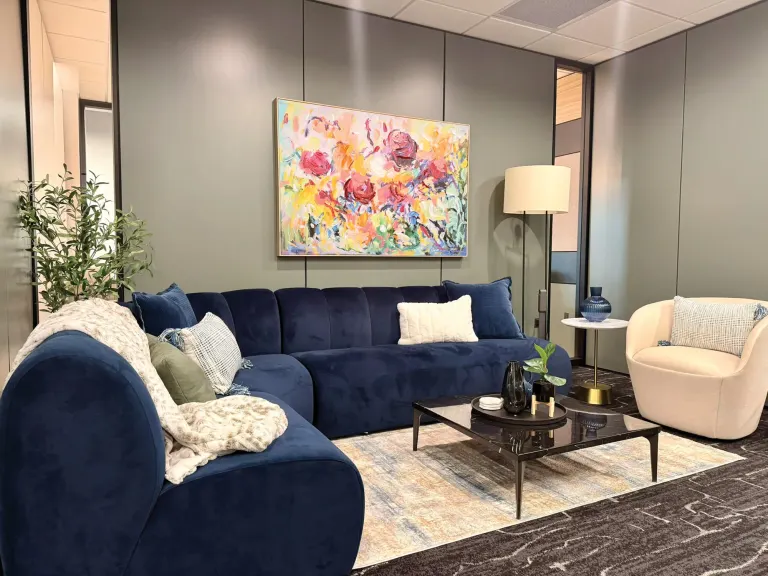
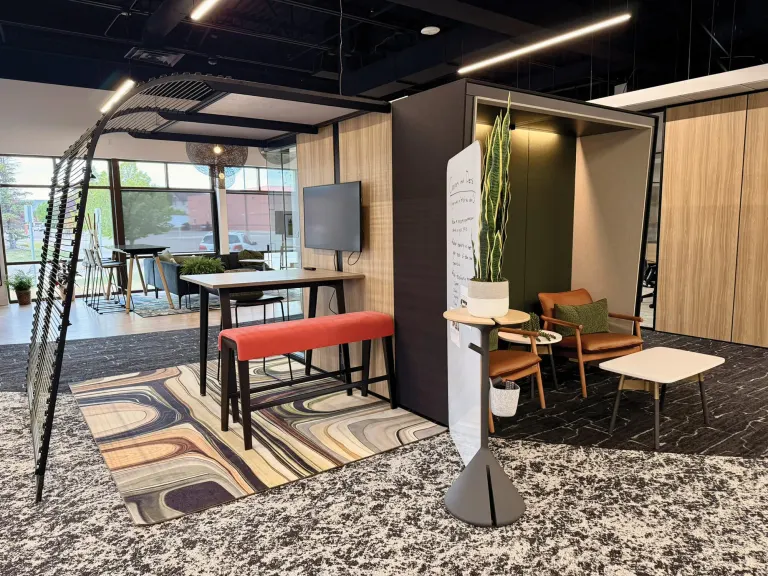
The Welcome Lounge serves as the first impression of Connect Interiors, creating a warm and inviting destination where guests are welcomed and showroom tours begin. Positioned near the entrance, the space was designed to support connection and conversation through a blend of comfortable seating, layered lighting, natural daylight, and thoughtfully selected finishes. Architectural dividers, area rugs, integrated technology, and access to power provide flexibility for everything from casual meetings to individual work, demonstrating how hospitality-inspired design can create a more engaging workplace experience.
The welcome lounge
Designed In Layers
Beyond the overall layout, we took a layered approach to design by focusing on the details that make each space truly effective. Throughout the showroom, visitors will find integrated technology and audiovisual solutions that support seamless hybrid meetings and collaboration, whether participants are in the room or joining remotely. Prefabricated architectural walls and innovative space division solutions demonstrate flexible ways organizations can create privacy, define spaces, and adapt to changing needs. Thoughtful finishing elements, including lighting, area rugs, accessories, and curated design details, help transform each setting from simply functional to welcoming, comfortable, and inspiring.
At its core, our new space demonstrates the power of community-based workplace design. Rather than creating a one-size-fits-all environment, we designed a variety of settings that support individual work, team collaboration, learning opportunities, informal connection, and employee well-being. The showroom reflects the same strategies and solutions we help organizations implement every day, serving as a living example of how thoughtful workplace design can enhance culture, strengthen engagement, and support business goals. Designed entirely by our Connect Interiors team, the space allows visitors to experience firsthand how furniture, architectural solutions, technology, and design work together to create environments where people do their best work. Our new home not only showcases what we do, but also embodies who we are and how we believe great workplaces should function.
Casual seating with a rolling whiteboard close by
Collaboration Without Boundaries
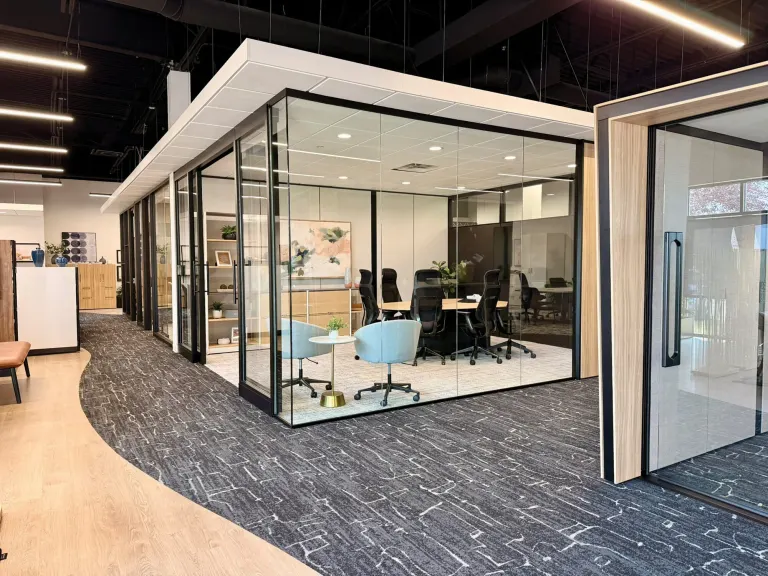
Our first conference room is designed to support collaboration, training, and client engagement in a technology-rich environment. Integrated audio and presentation capabilities ensure a seamless experience for both in-person and remote participants, while a thoughtful blend of furnishings and finishes creates a professional yet welcoming atmosphere. Located adjacent to Connect Café, bi-parting doors allow the space to expand for larger meetings, presentations, and events, demonstrating how flexible design can support a wide range of workplace needs.
A glass-walled conference room made for team meetings
Designed For Connection
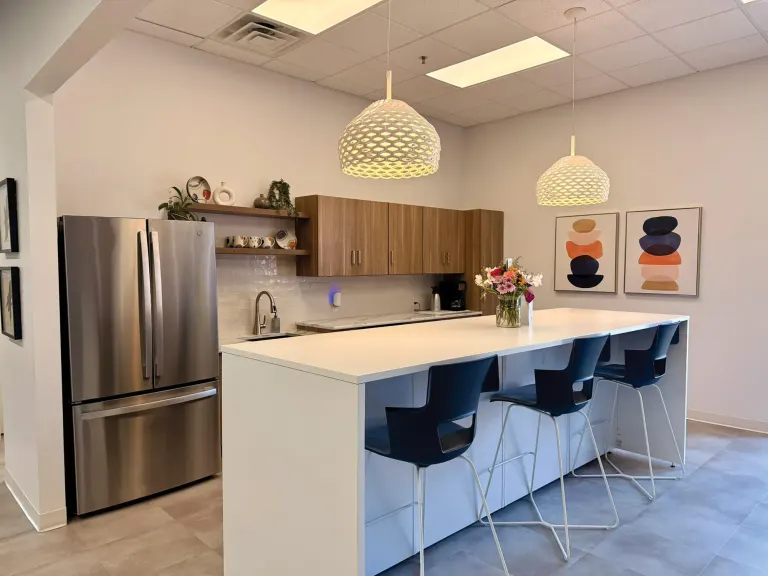
Connect Café serves as the social hub of the showroom, bringing people together for conversation, collaboration, and community. Designed to support both planned and spontaneous interactions, the space features a variety of seating styles that showcase different ways people gather and work while maintaining a cohesive aesthetic. Integrated shelving, thoughtfully layered finishes, and built-in technology enhance both the functionality and experience of the space. Adjacent to the main conference room, bi-parting doors allow the two areas to seamlessly expand into one larger environment, creating the flexibility to accommodate everything from casual meetings and team gatherings to training sessions and special events.
The café kitchen, stocked and ready
Every Seat At The Table
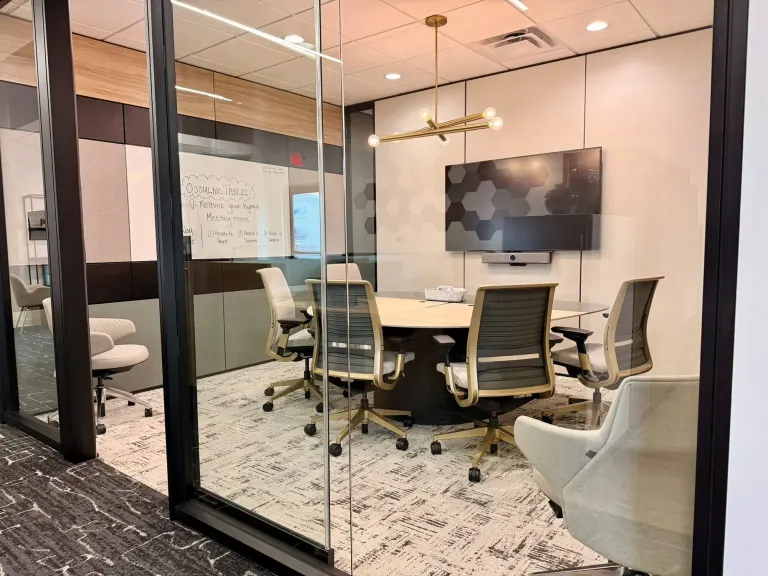
Designed for focused collaboration, the smaller conference room supports team meetings, client conversations, and hybrid work for groups of three to five people. Integrated technology, dual displays, and an ergonomic table shape provide clear sightlines and equitable participation for both in-person and remote attendees. Features such as a built-in markerboard, room scheduler, adjustable lighting, privacy glass, and refined finishes create a comfortable and highly functional environment for discussion, decision-making, and connection. As a reservable space, it demonstrates how thoughtful design and technology can enhance collaboration at a smaller scale.
A glass meeting room built for focused collaboration
Focus On Demand
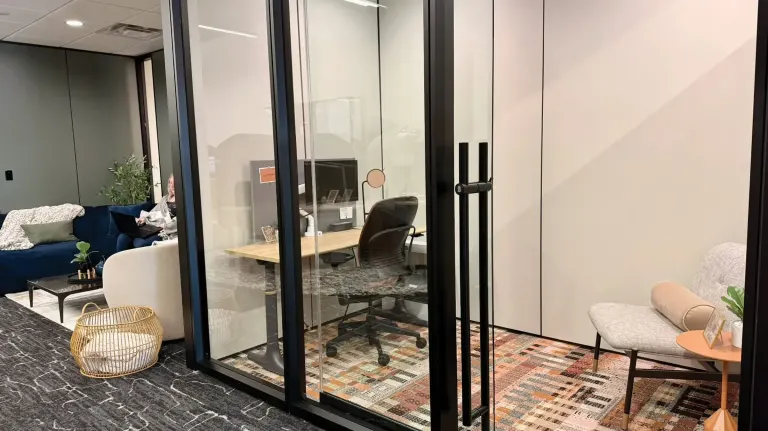
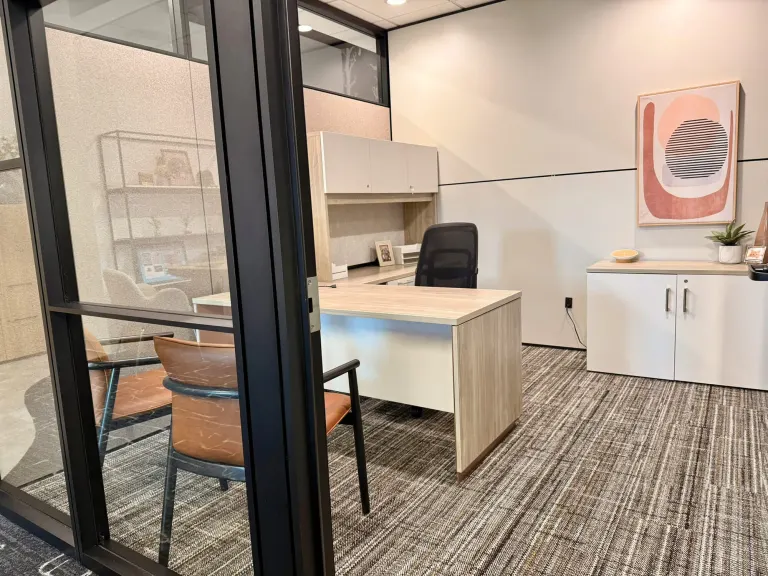
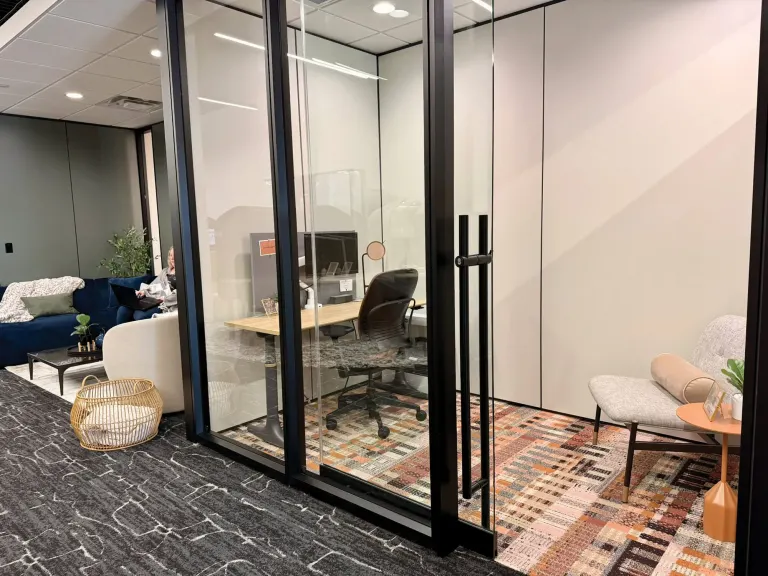
The Private Office provides a flexible, reservable space for focused work, virtual meetings, and confidential conversations. Designed to support today’s hybrid workplace, the room features integrated technology, a height-adjustable workstation, built-in storage, and glass walls that create an open, modern feel while maintaining privacy when needed. Thoughtful planning and efficient use of space demonstrate how organizations can balance focus, flexibility, and accessibility within a compact footprint.
A private office with room for guests
A private office with a little lounge nook outside
Where Focus Meets Collaboration
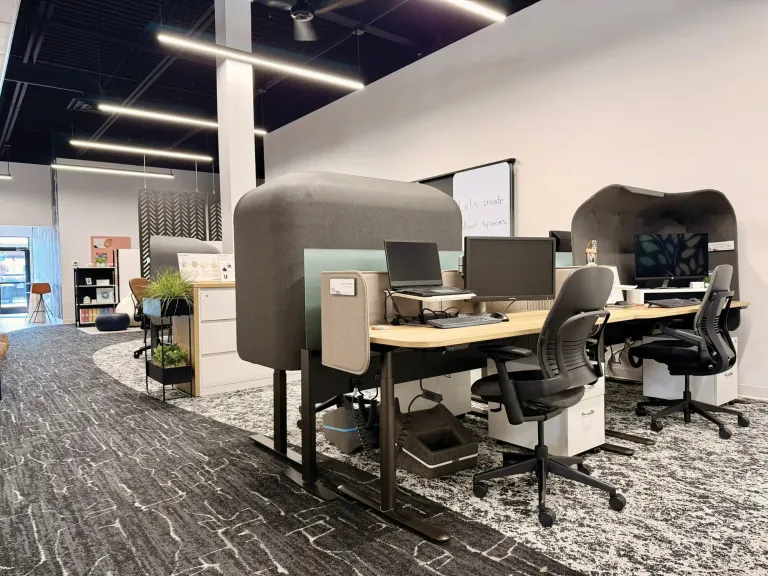
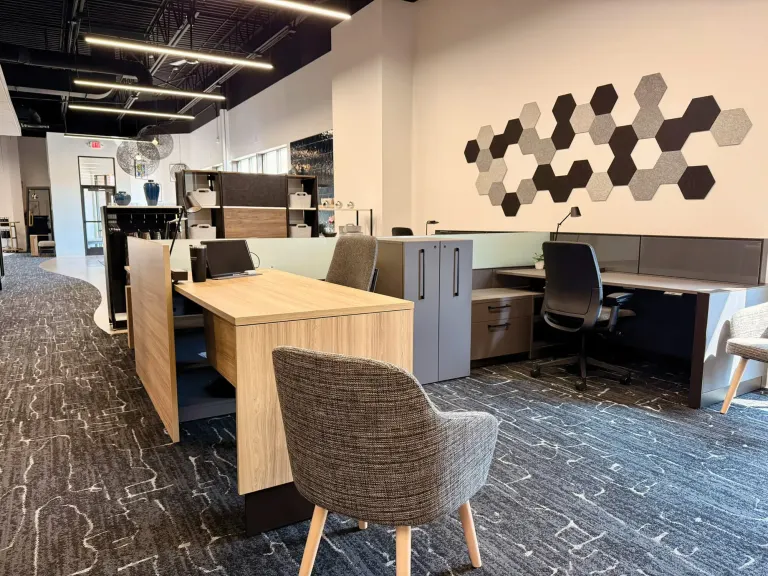
The Sales Team Workspace was designed to support the rhythm of a dynamic, client-focused team. Height-adjustable workstations, integrated power, task lighting, and personal storage create a comfortable and productive environment, while lower panels and shared resources encourage visibility, connection, and collaboration. Located near hospitality and meeting spaces, the workspace allows team members to move seamlessly between client conversations, team discussions, and focused work, demonstrating how thoughtful workplace design can support both individual performance and team engagement.
Sit-stand desks with built-in privacy
Open workstations with a pop of texture on the wall
The Heart Of The Workplace
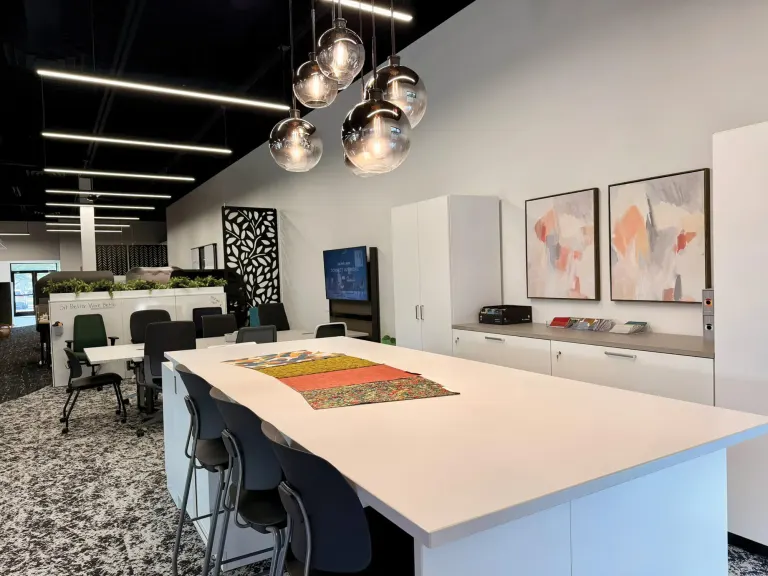
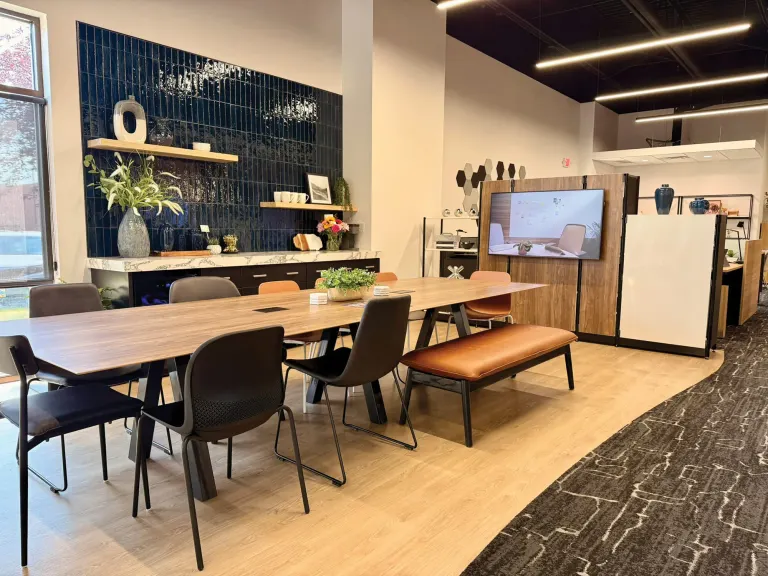
The Work Café serves as a central gathering place where employees can connect, recharge, and collaborate throughout the day. Designed to feel open and welcoming, the space utilizes glass elements and natural light to create a strong connection to the surrounding showroom while maintaining a comfortable sense of separation. A variety of seating options, access to power, and adjustable privacy screens support everything from casual conversations and team meetings to focused individual work. Thoughtful details, including integrated storage, modular casework, and elevated finishes, create a hospitality-inspired environment that blends comfort, productivity, and community.
The long table is built for group work
The work café table, ready for a working lunch
Where Creativity Comes To Life
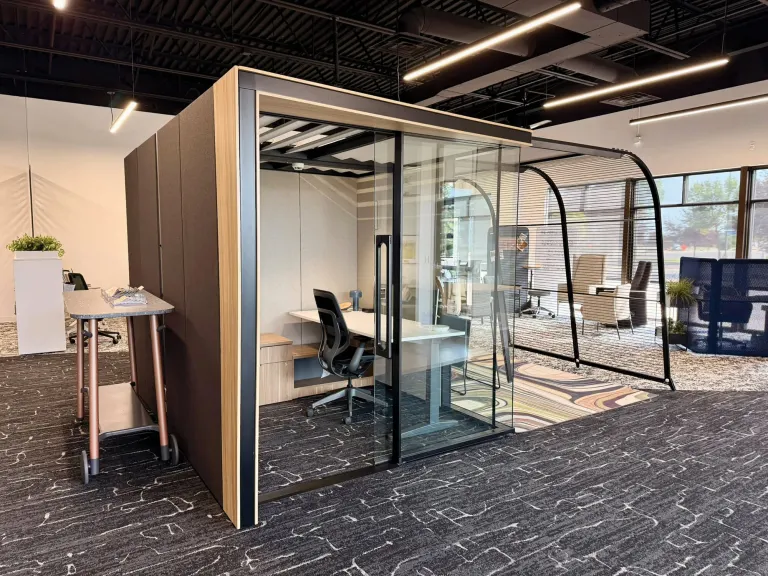
The Design Studio was intentionally located within a quieter area of the showroom to support the focused, detail-oriented work of the design team. Height-adjustable workstations, integrated lighting, ergonomic features, and acoustic screens create an environment that balances concentration and comfort, while shared resources and collaborative work areas encourage creativity and teamwork. Thoughtfully planned to support both individual productivity and group collaboration, the space demonstrates how workplace design can foster connection without compromising focus.
A quiet workpod inside the open floor
A Place To Recharge
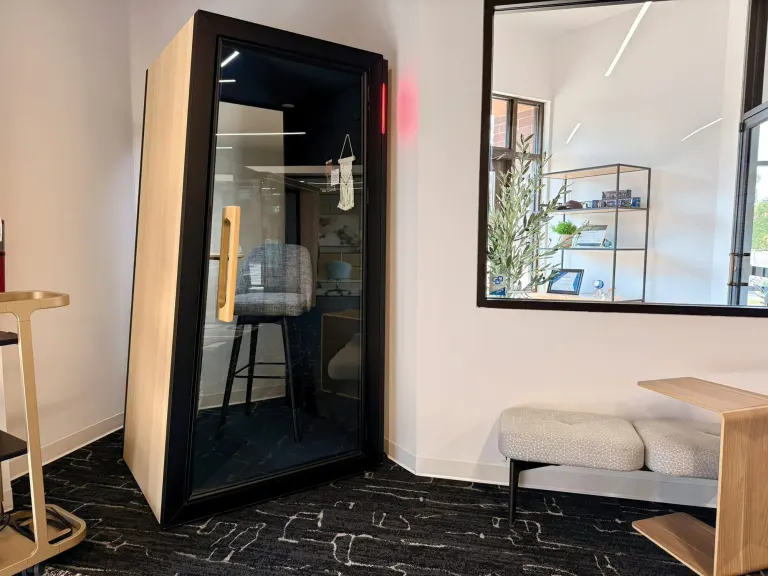
The Alcove was designed as a quiet retreat within the showroom, offering a comfortable space for focused work, informal conversation, and moments of recharge. Nestled within an architectural niche, the space provides a natural sense of privacy while remaining connected to the surrounding environment. Lounge furnishings, rich finishes, soft textures, and layered accessories create a warm, residential feel that encourages people to slow down, settle in, and connect. The result is a calming destination that demonstrates how thoughtful design can support well-being, balance, and choice in the workplace.
A phone booth for calls that need a little privacy
Privacy Without Walls
Our pods showcase how modular architectural solutions can create private, high-performing spaces within an open workplace. Designed to support focused work, collaboration, and moments of recharge, these freestanding environments offer varying levels of privacy while maintaining a strong connection to the surrounding space. Integrated technology, enhanced acoustics, and access to natural light create comfortable settings for both individual and group use, while their flexible design allows organizations to adapt as workplace needs evolve. The result is a versatile solution that demonstrates how privacy, flexibility, and functionality can coexist within a modern work environment.
Where Ideas Take Shape
The Design Library serves as a hands-on destination where inspiration, materials, and ideas come together. Curated collections of finishes, textiles, product samples, and resources are thoughtfully organized to support the design process and help bring concepts to life. Open displays and accessible storage encourage exploration, allowing designers and clients to compare materials, evaluate options, and make informed decisions. More than a resource center, the library highlights the collaborative nature of design and the important role that texture, color, and materiality play in creating meaningful spaces.